

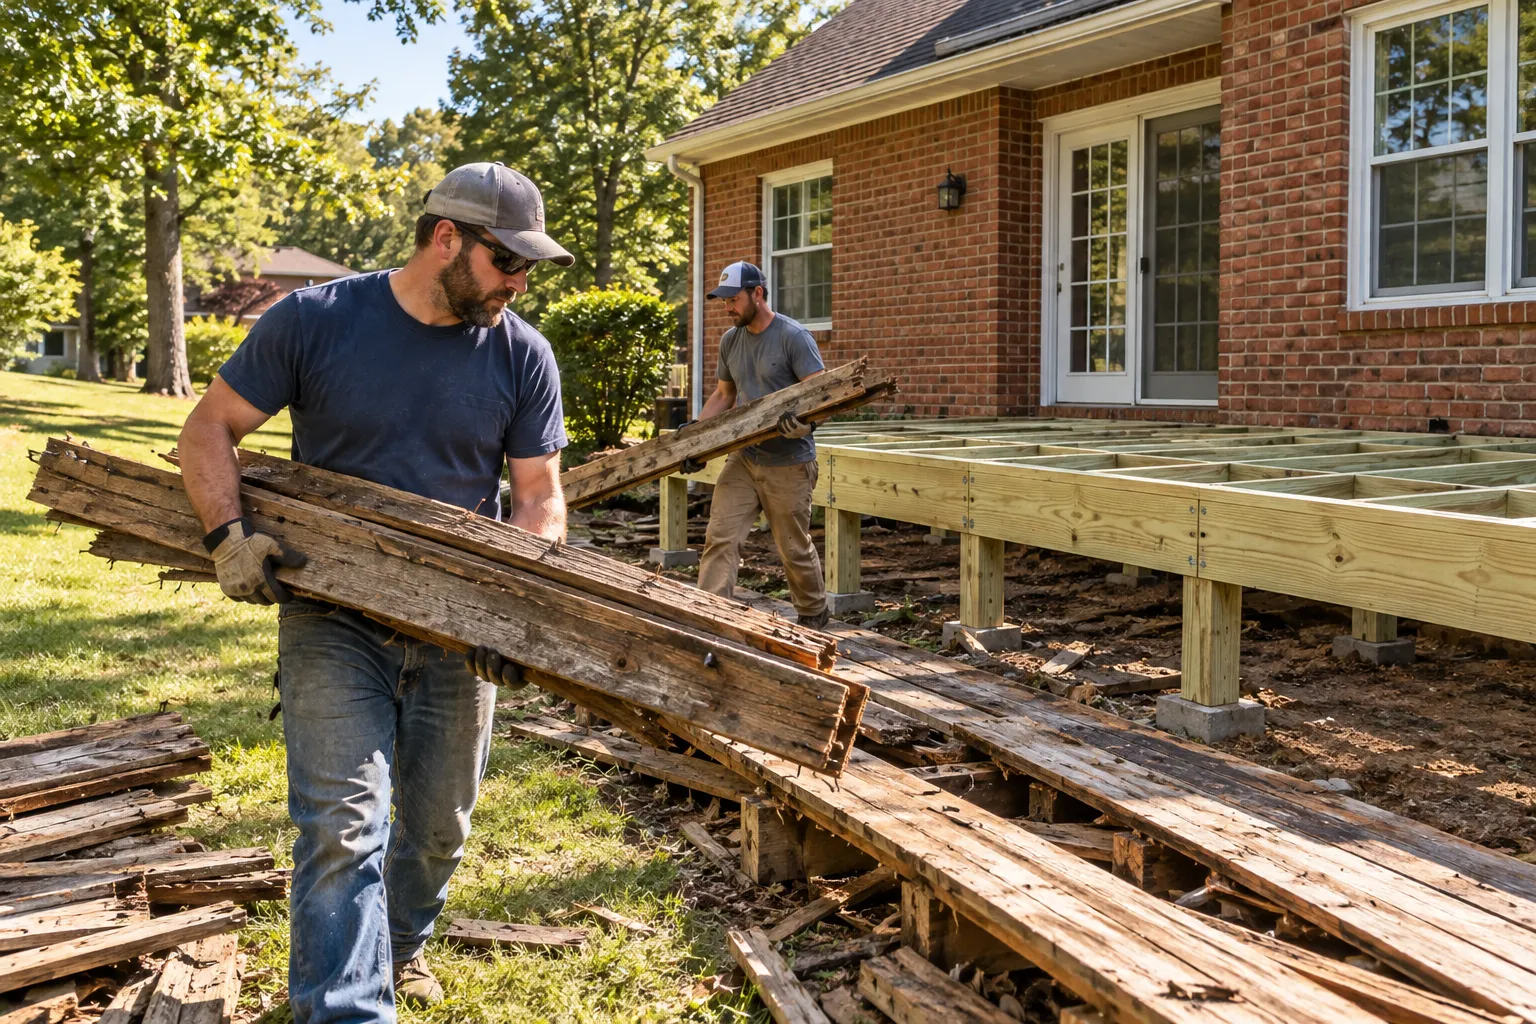
Deck Replacement
Rebuild an aging deck with the removal, structure, new surface and yard access defined together.
Explore deck replacementGreensboro Deck Builders helps homeowners plan new decks and full deck replacement in Greensboro, North Carolina. Define the structure, surface, railings and stairs around your property before choosing the finishing details.
An aging deck needs more than a look at the boards. Posts, beams, joists and the connection to the house help determine whether a repair, new walking surface or complete rebuild is the right scope to compare.
A sloping yard can change deck height, stair placement and water discharge. An elevated deck may also create useful space beneath it. Bring the grade, access and plans for drainage, a roof or screens into the conversation early.
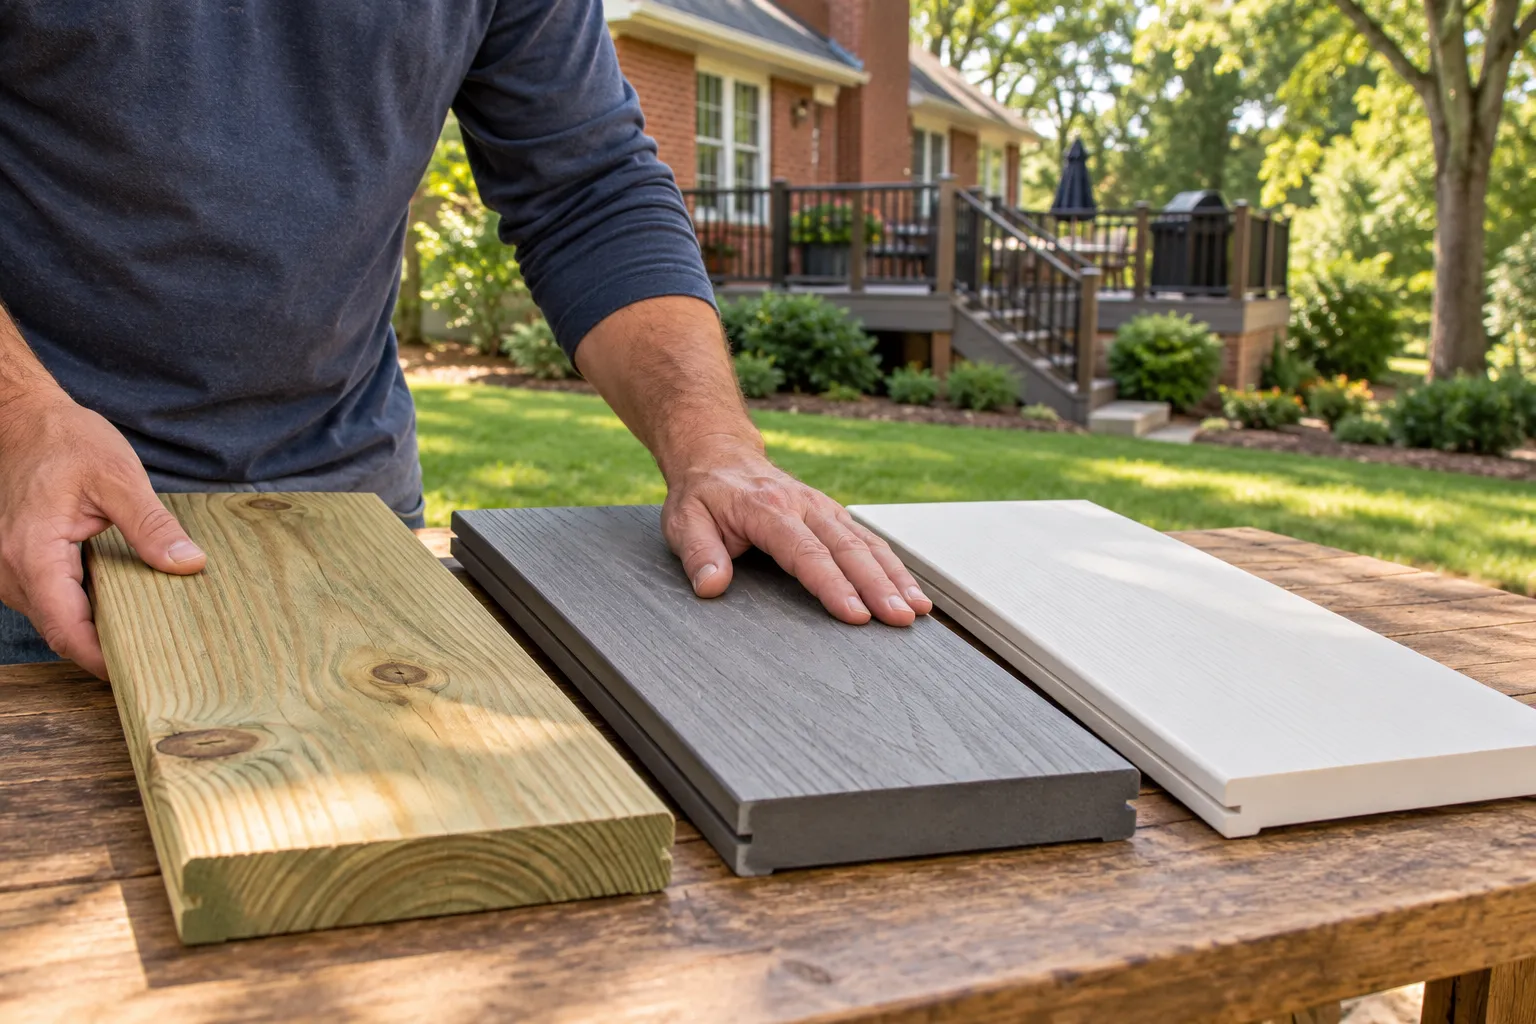
Compare pressure-treated wood, capped composite and PVC with the actual product and maintenance routine in view. Use the service guides to describe the project, then share the size, current condition and changes you want in the inquiry form.
The property comes first
A higher back door, a shaded yard and a changing ground level create different design decisions. Start with measured height and grade, the route into the lawn and the way you want the space to work.
Keep structural rebuilding separate from surface renewal. Then coordinate materials, railings, stairs and any roof, screen or rain-management system in a complete project scope.
Choose the work your space needs
Start with construction or replacement, then bring the surface, access and shelter together.
Rebuild an aging deck with the removal, structure, new surface and yard access defined together.
Explore deck replacement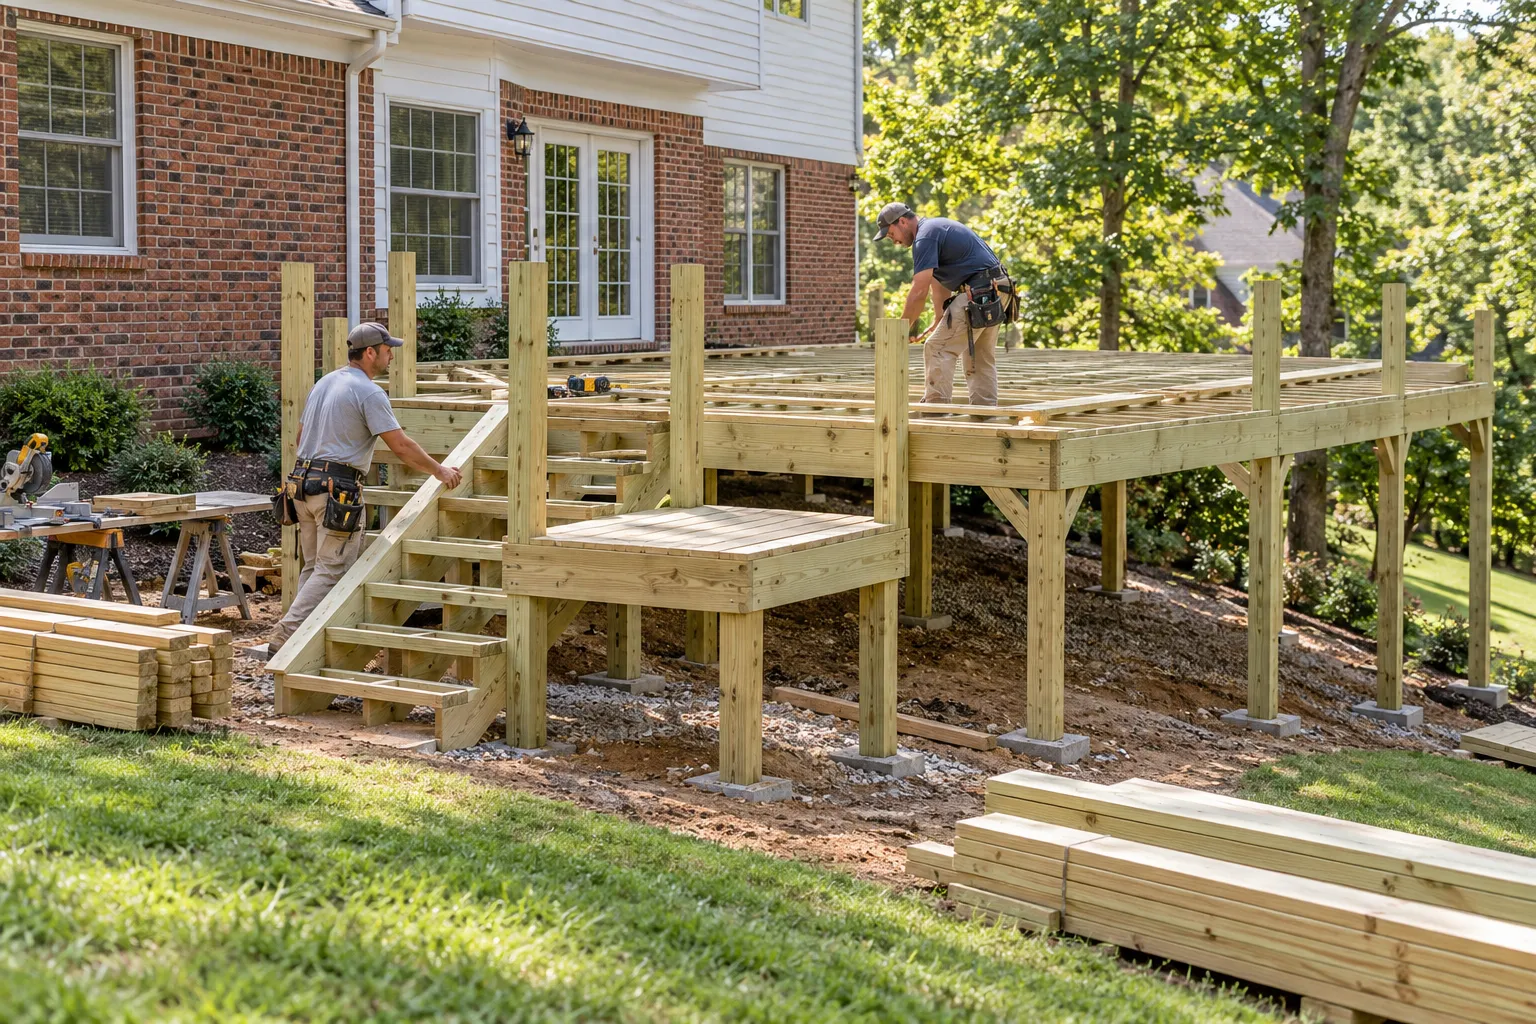
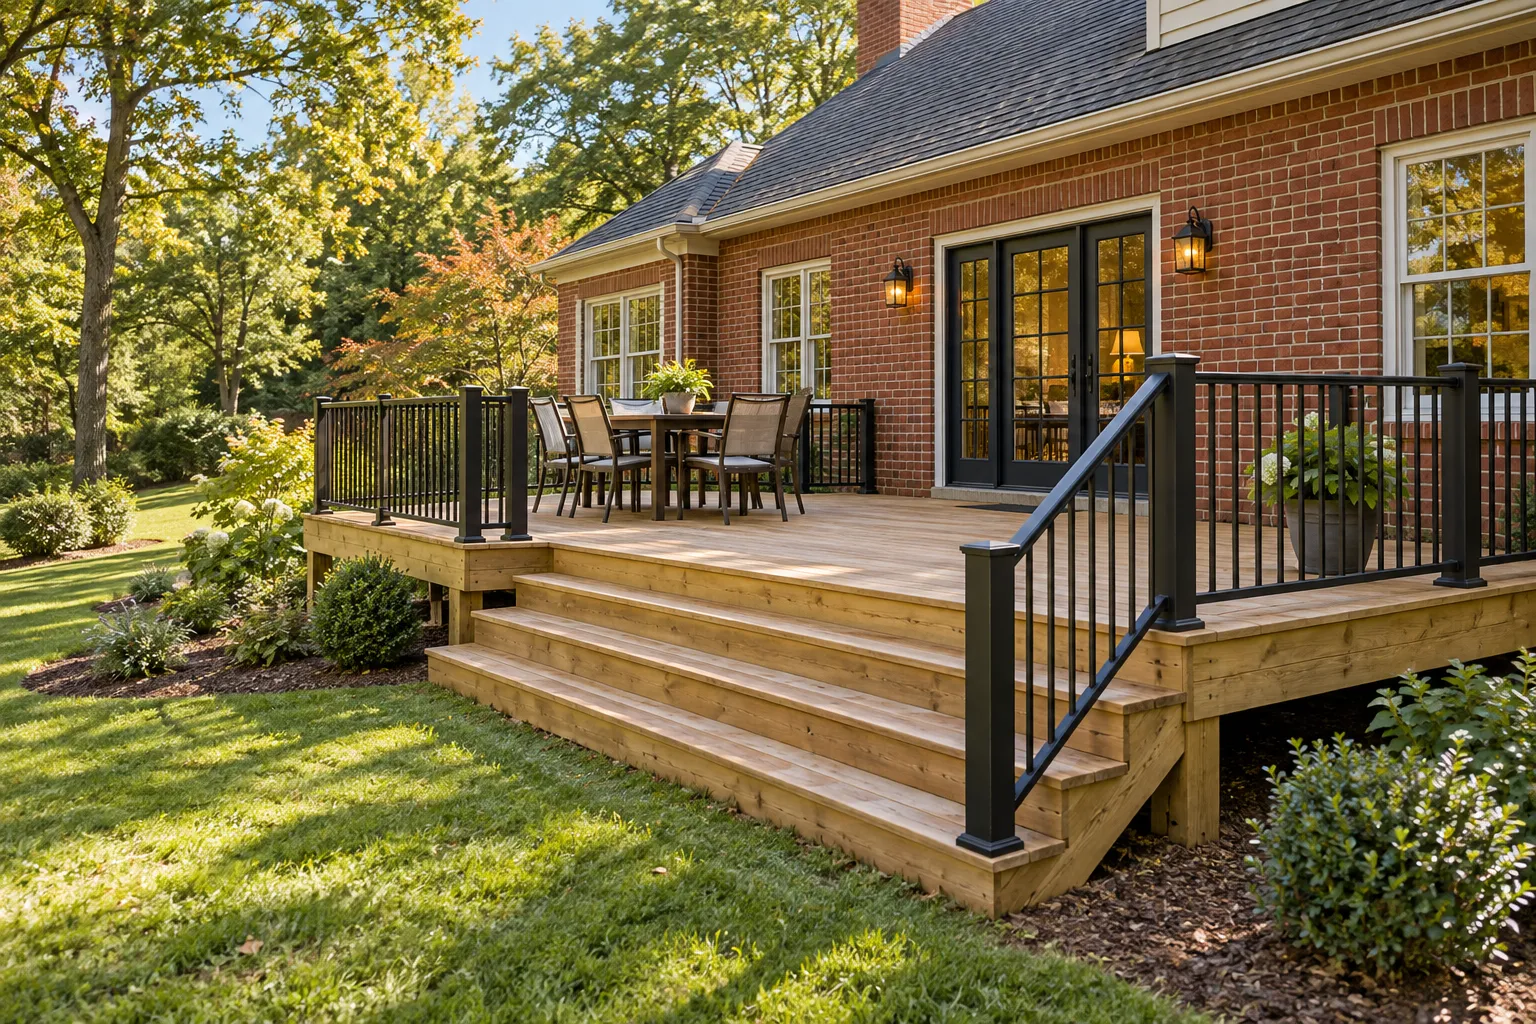
Plan a new deck around the house, the grade of the yard and the way you want to use it.
Explore custom deck construction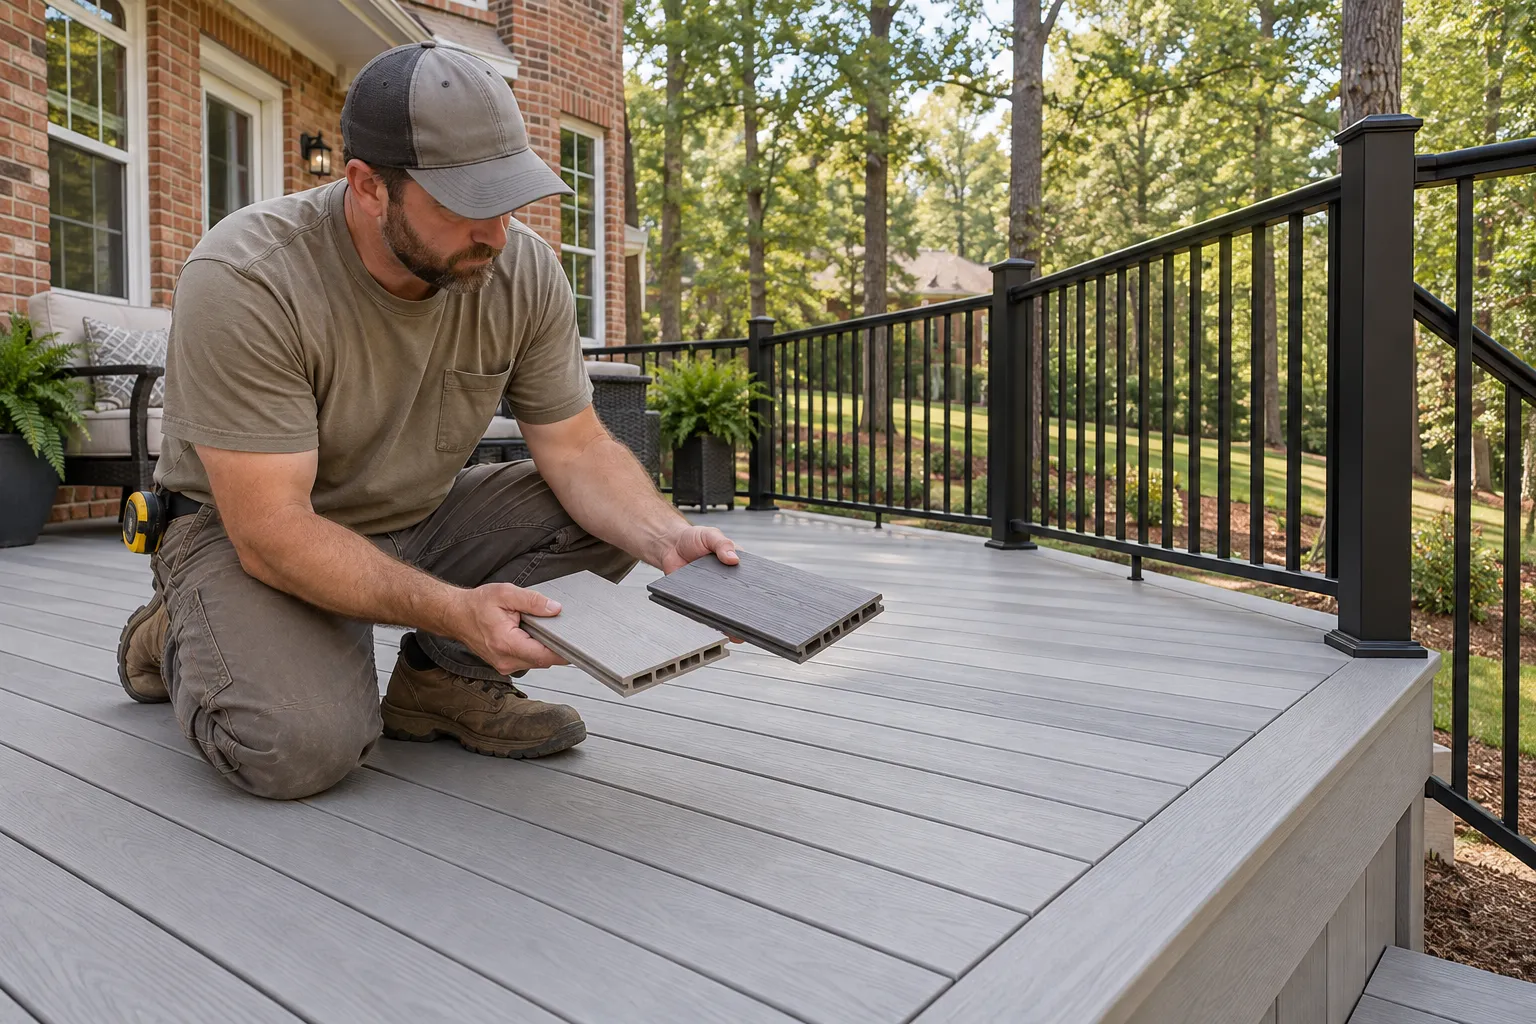
Compare composite and PVC products with the frame, exposure, fasteners and upkeep in view.
Explore composite & pvc decking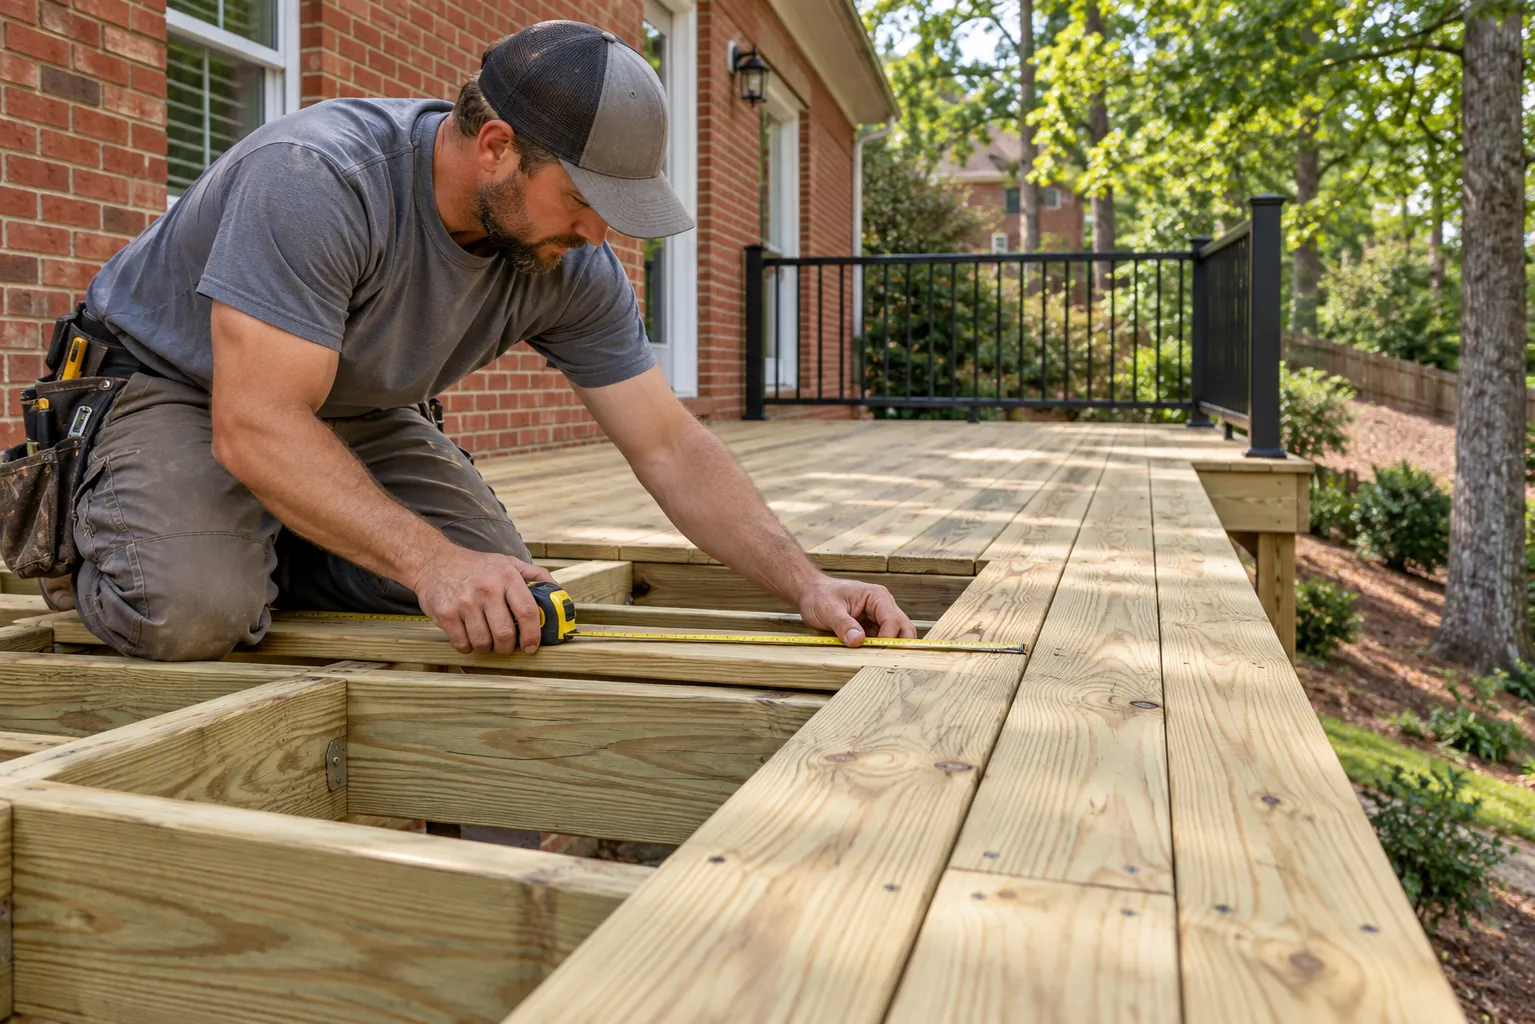
Build a wood deck with suitable lumber, compatible hardware and an achievable maintenance plan.
Explore wood deck construction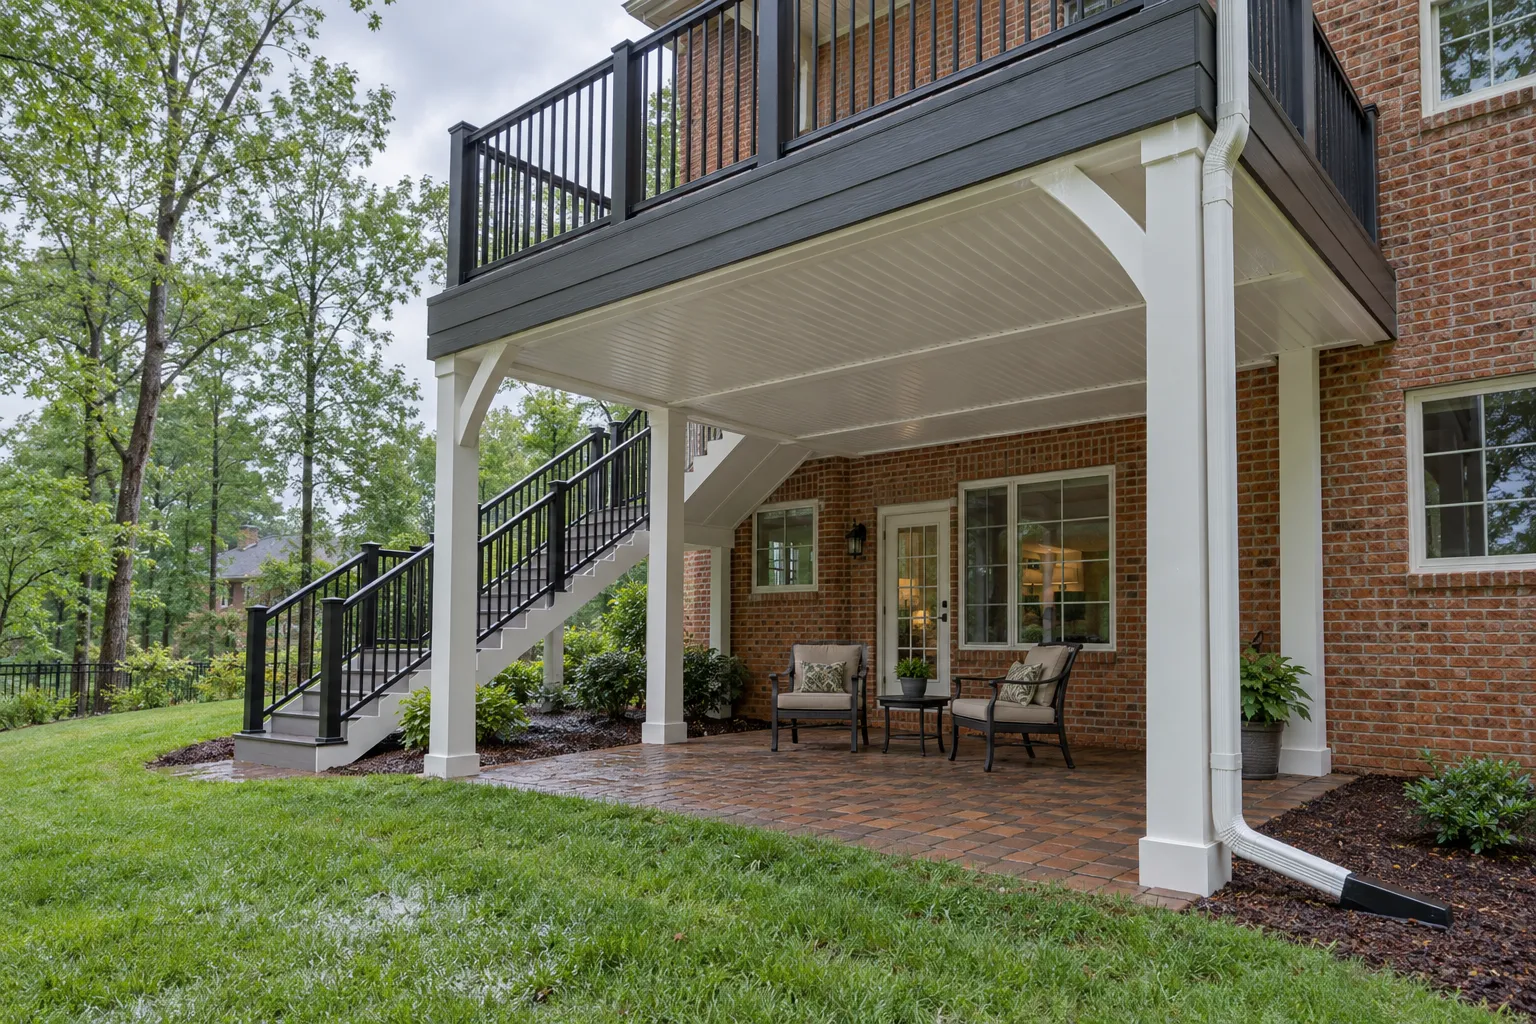
Make the space below an elevated deck more useful with a drainage system and a defined water exit path.
Explore under-deck drainage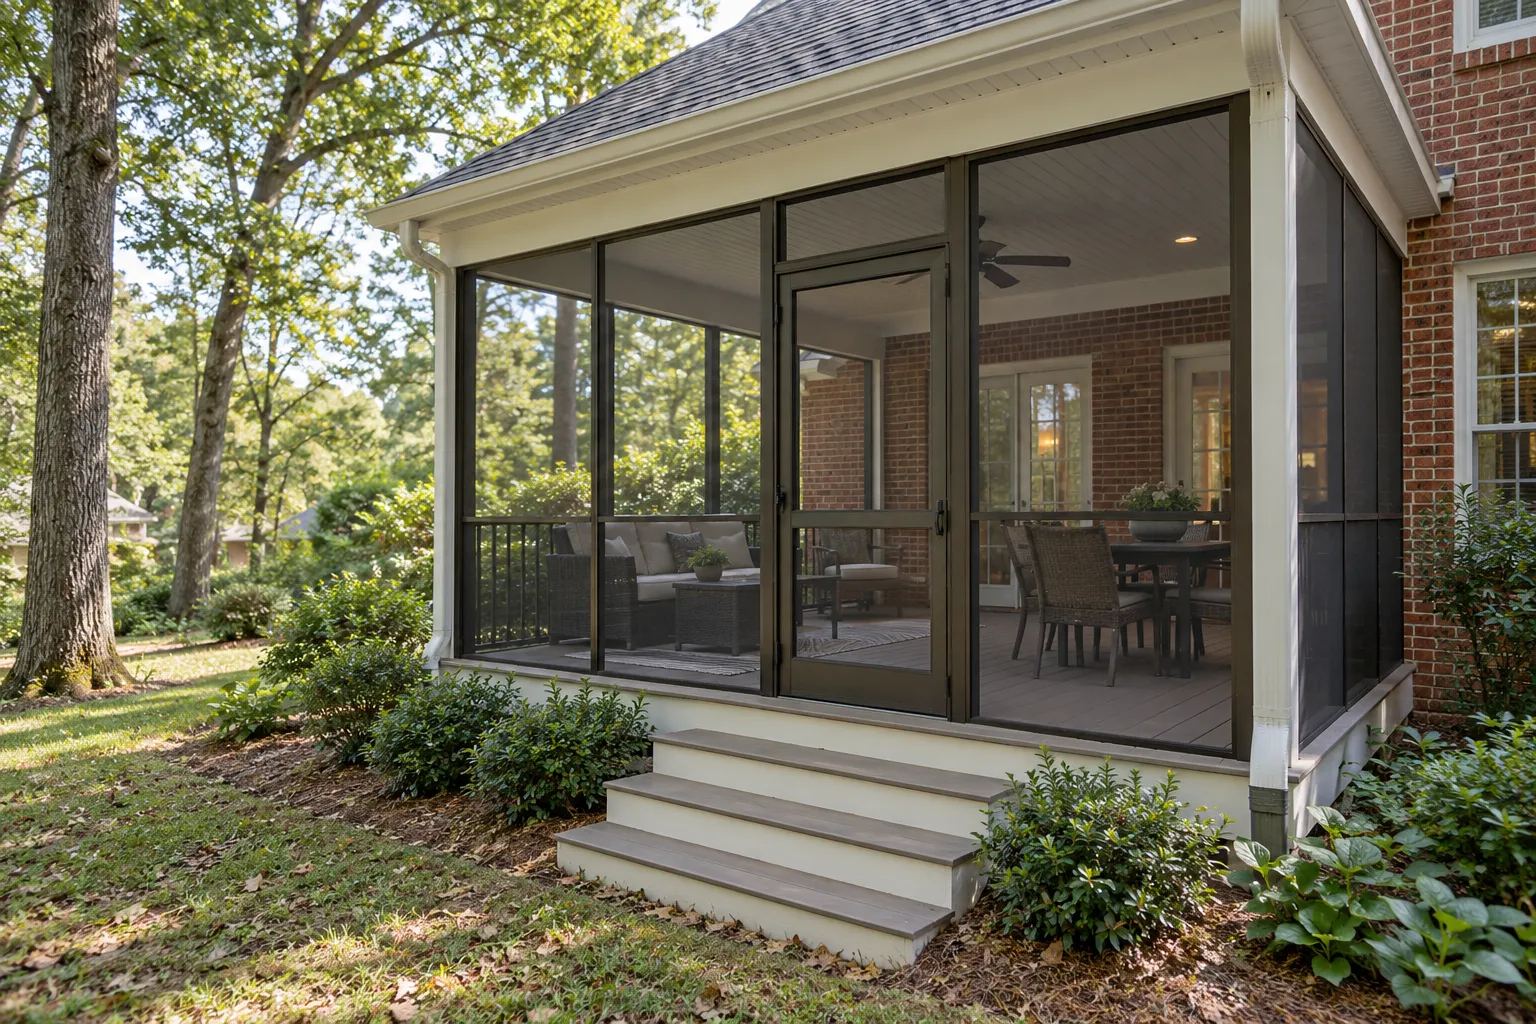
Plan a screened porch with the floor, roof, supports and enclosure designed as one project.
Explore screened porches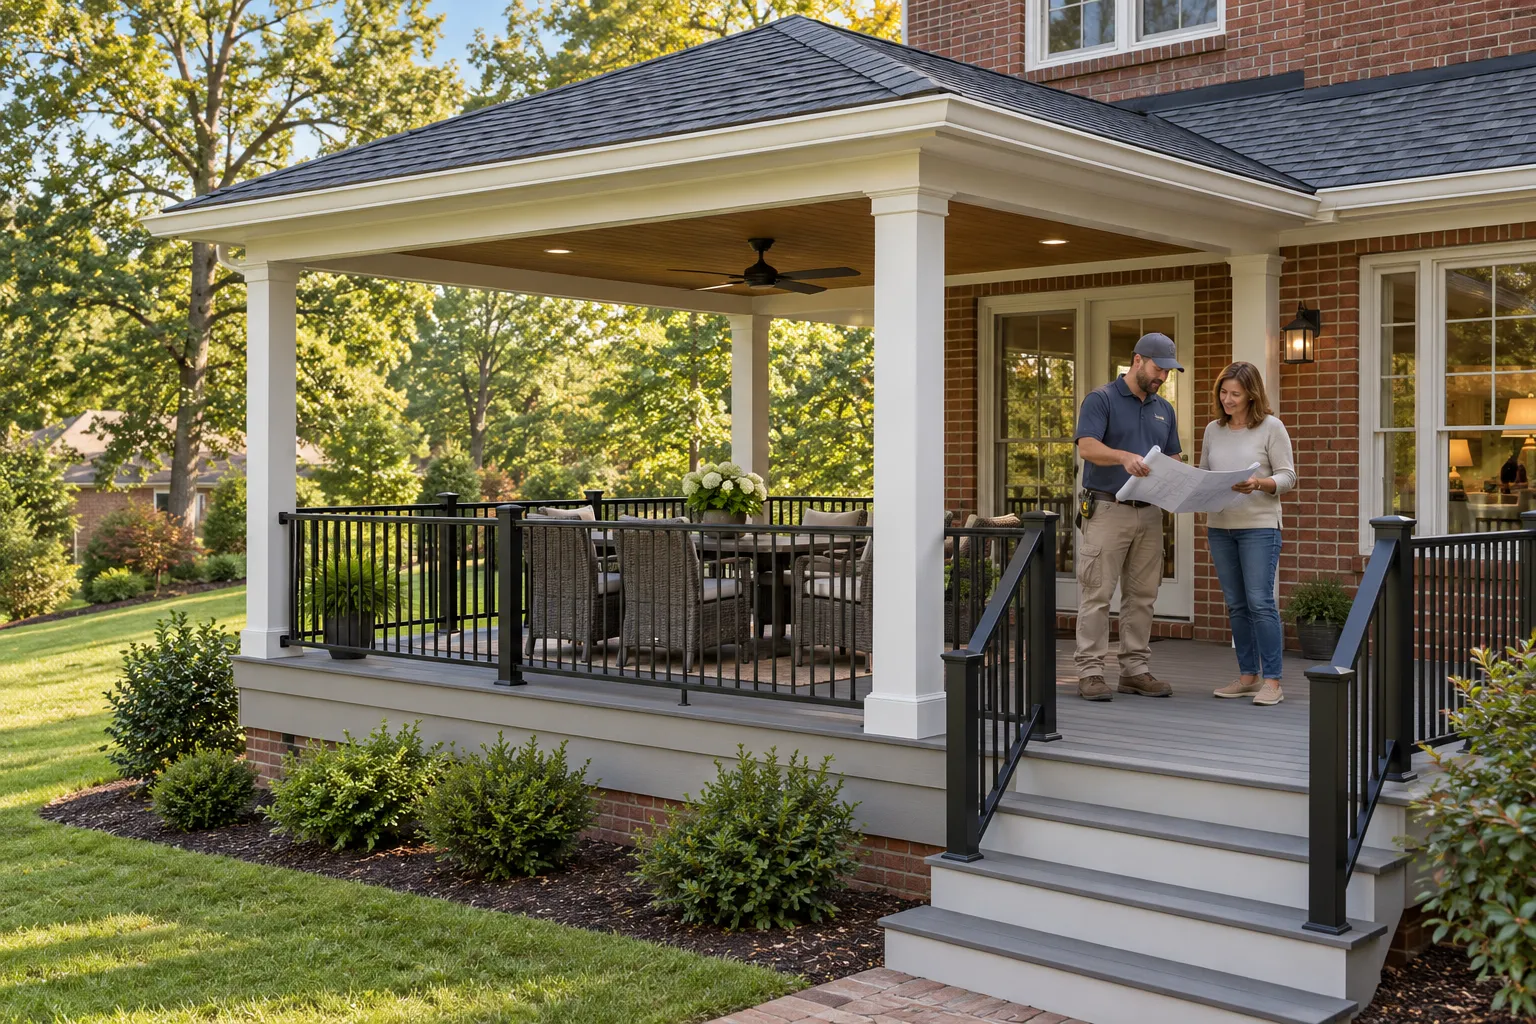
Add overhead shelter with the roof, supports, house connection and runoff planned together.
Explore covered decks & open porches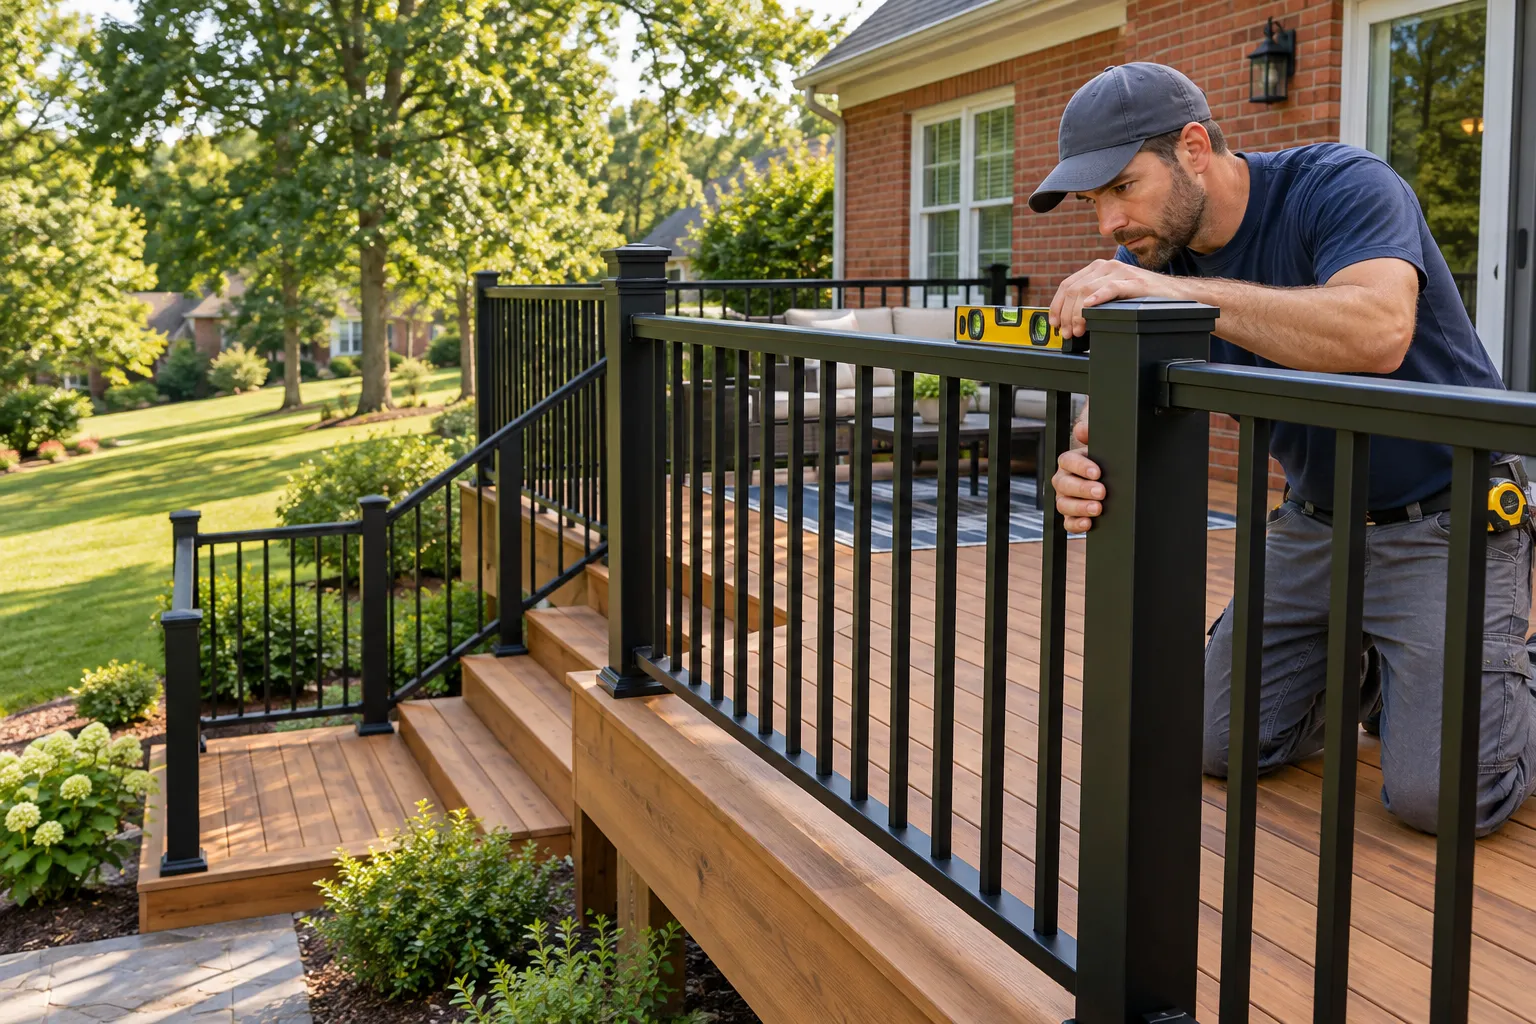
Connect the deck and yard with railings and stairs designed around the structure and grade.
Explore deck railings & stairs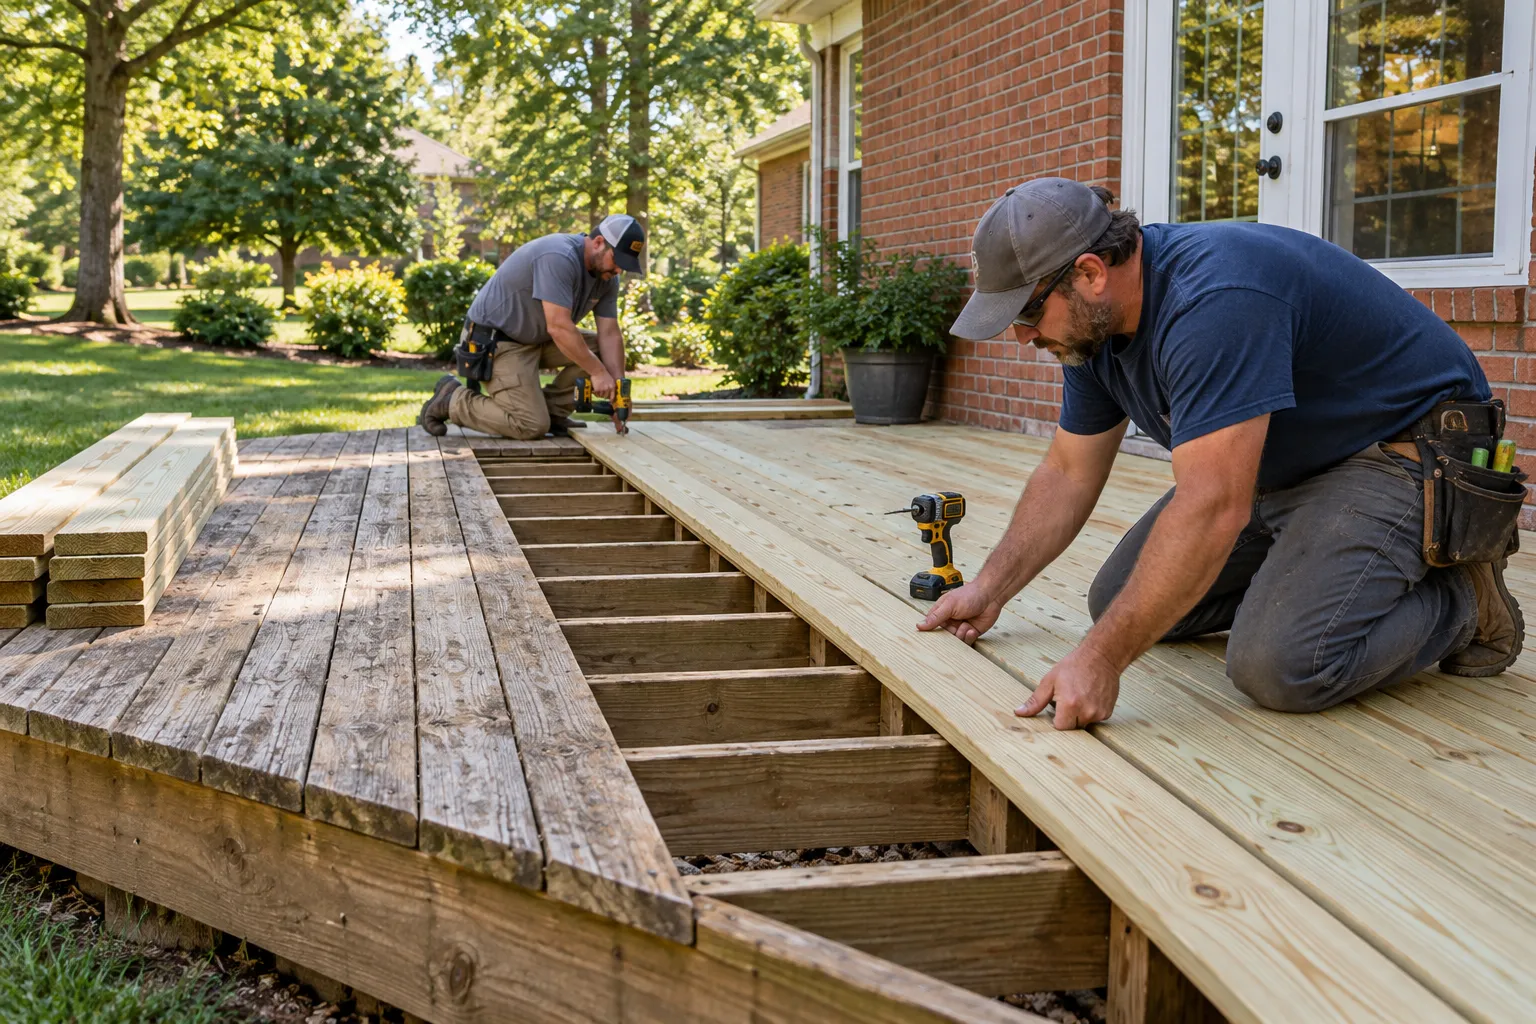
Replace the boards while retaining structural components assessed as suitable for reuse.
Explore deck resurfacing & redecking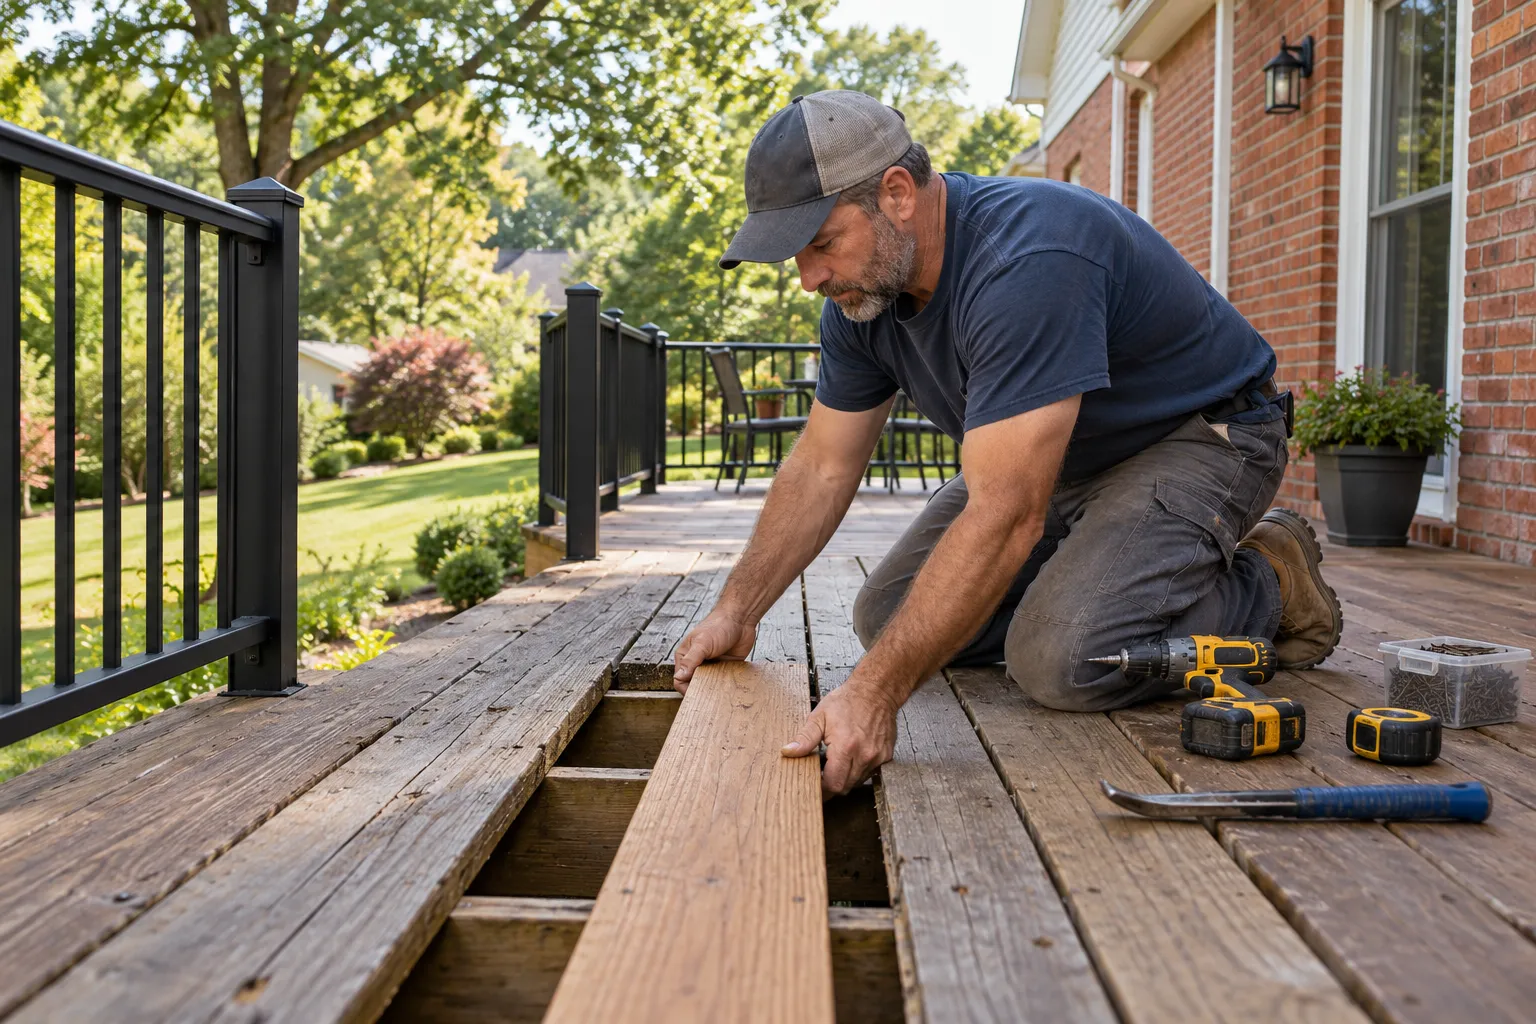
Identify the damaged components and the cause before deciding how much of the deck needs repair.
Explore deck repair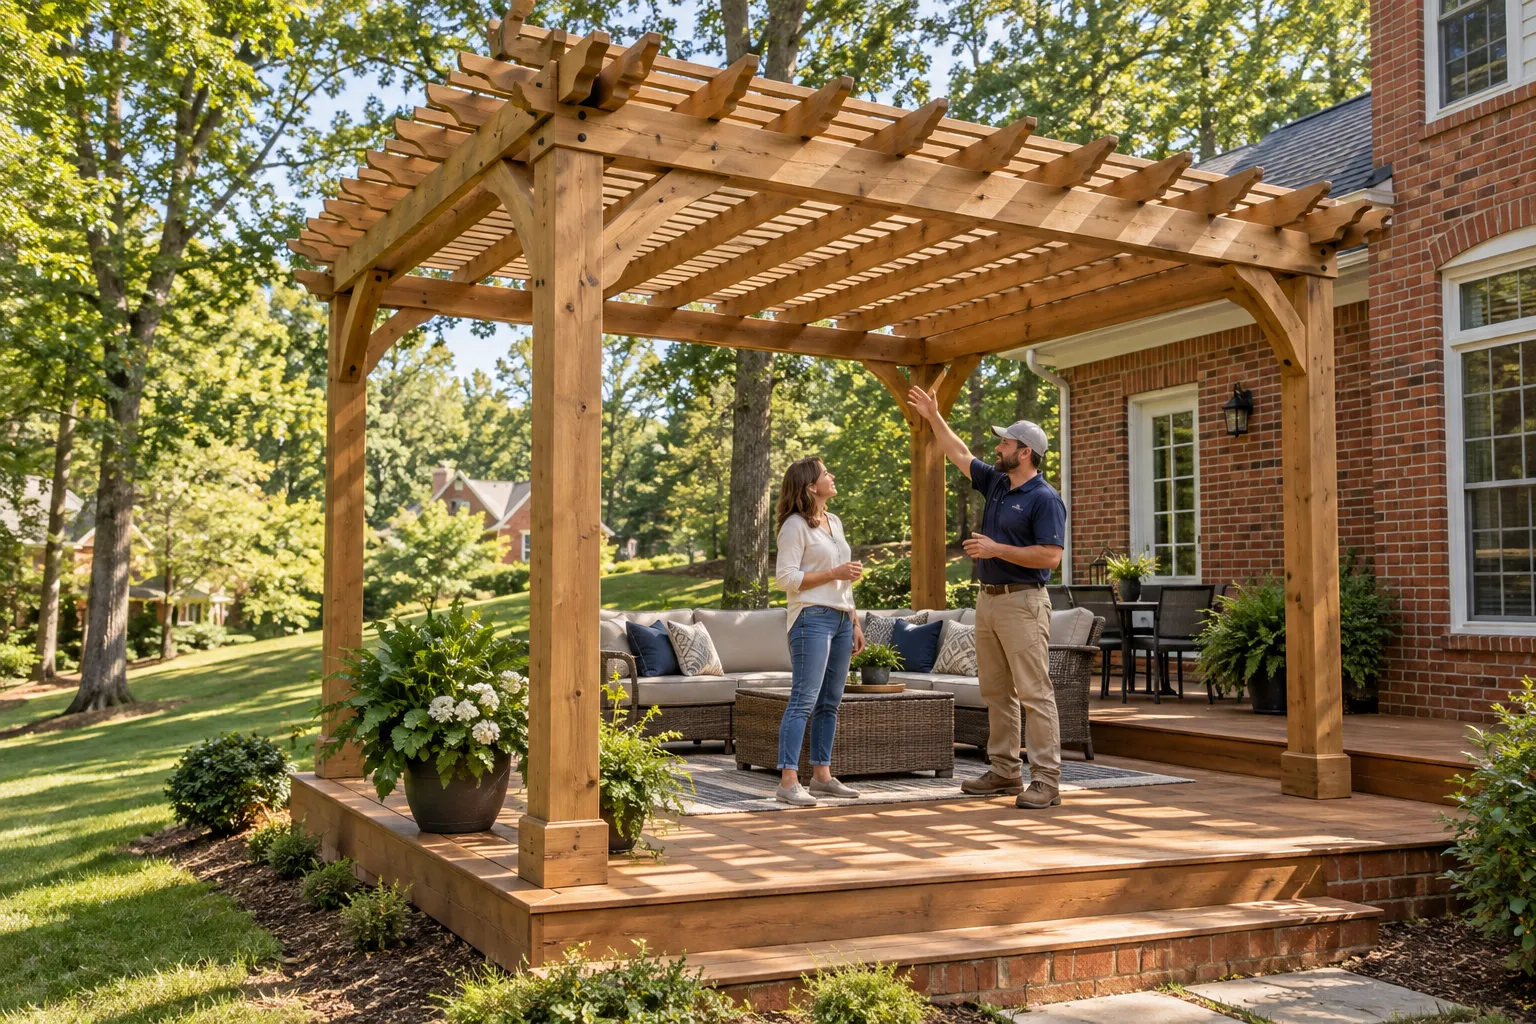
Plan a pergola around the sun, seating area and structure it will be attached to or stand above.
Explore pergola construction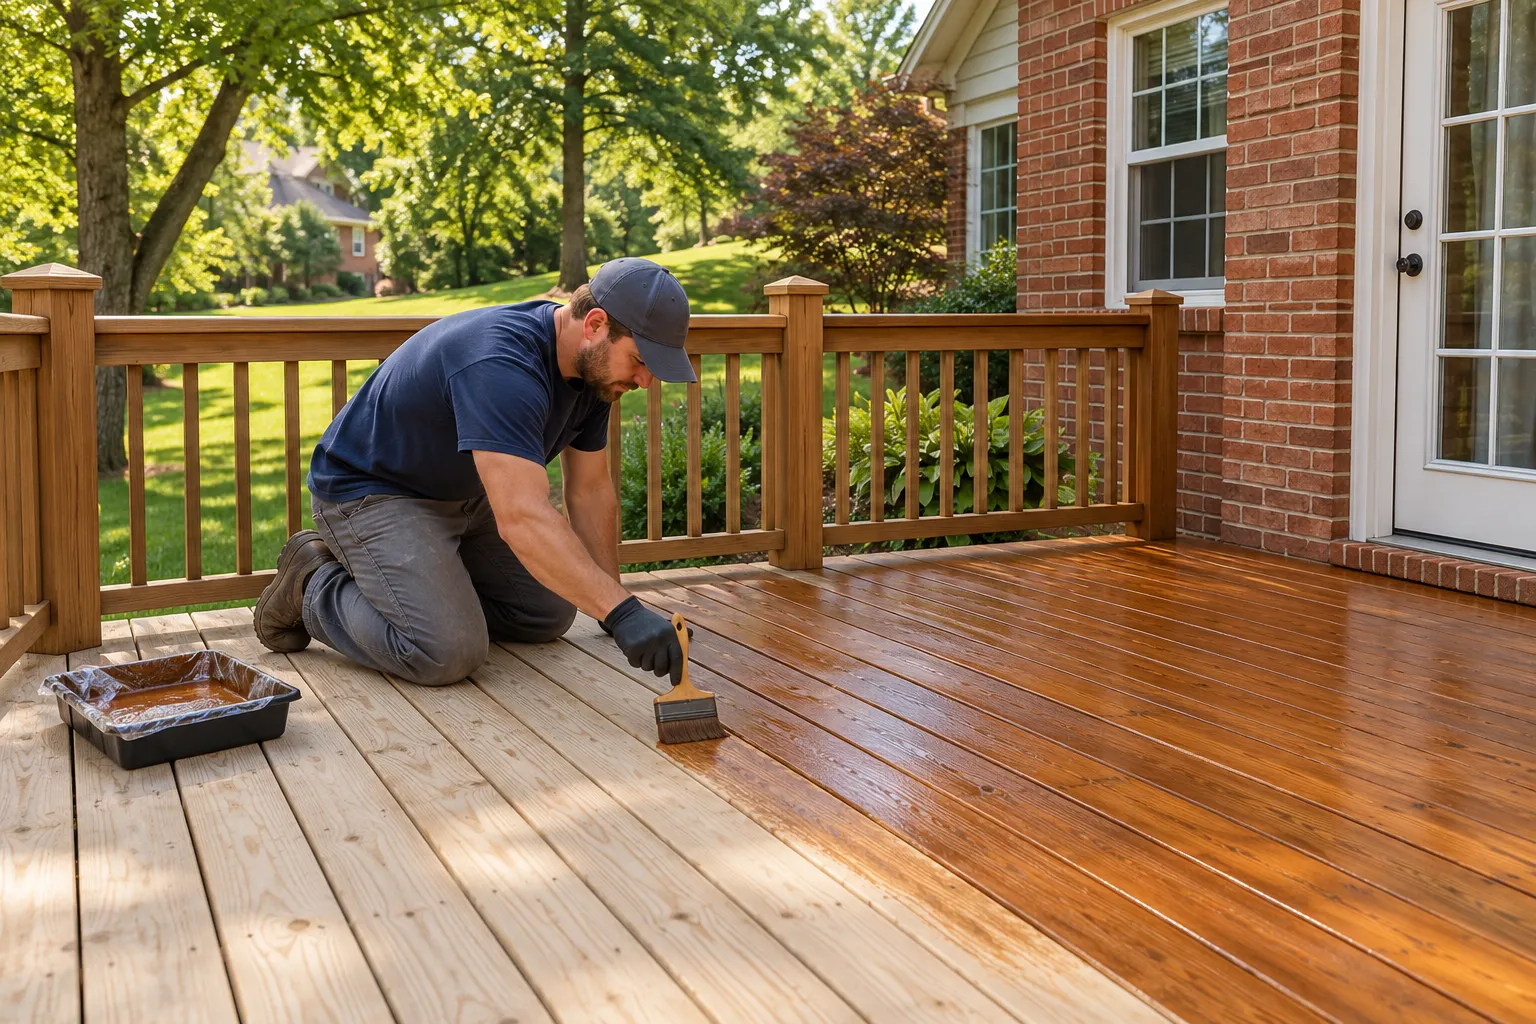
Renew a suitable wood surface with preparation and a coating matched to its condition.
Explore deck staining & sealingFrom idea to a complete scope
Connect the condition, layout and materials before comparing proposals.
Record the deck condition, back-door height, yard grade and construction access.
Separate a defined repair, suitable redecking, a full rebuild or new construction.
Include the frame, boards, rails, stairs and intended care in each complete option.
Identify permit questions, added shelter or drainage, cleanup and the actual contractor.
The surface you live on
Compare the material with your sun, shade, upkeep and the structure beneath it.
Pressure-treated wood offers a familiar surface and flexible finishes. Specify suitable lumber and hardware, then plan cleaning and surface care around the actual exposure.
Explore wood decksCapped composite can reduce the routine of staining wood boards. Compare the collection, texture, care instructions and required supports before choosing.
Explore composite deckingPVC is distinct from composites containing wood fiber. Check the specific application and installation requirements, and assess the supporting frame separately.
Explore PVC optionsThe condition underneath helps decide what belongs on top.
Compare the project scopesGrade, shade and the route of rainwater belong in the deck design. A raised platform can create usable space below, while a roof or screens changes the supporting structure and the type of project.
College Hill, Dunleath and Fisher Park have local historic-district requirements. Elsewhere, the address still helps establish the authority and site-plan questions for your deck or porch.
Explore Greensboro project planningUseful decisions before construction
Measure grade, plan stairs and give runoff an exit path.
Compare system location, retrofit access and water collection.
Choose shelter and enclosure with the supporting structure in view.
Compare removal, structure, surface, rails and added features.
Keep drainage, debris and structural condition in the routine.
Gather size, height, condition and preferences before an inquiry.
Clear answers before the project takes shape.
Start with the condition of the whole deck. A limited problem may suit repair, suitable framing may support a new walking surface, and broad deterioration may call for a full rebuild. The assessment should explain what can remain and what needs to change.
Greensboro lists new decks among additions requiring residential site-plan review. Confirm the authority for your address and the requirements of the proposed work.
Possibly, if the structure and support spacing suit the chosen product. Include framing corrections, stair details and compatible fastening before treating the boards as a direct replacement.
An under-deck rain system can collect water passing through the boards and route it away. The system, clearance and discharge need to fit the property. An open outdoor area is a different scope from a weather-sealed room.
Some systems suit retrofits, while others require board removal. Compare actual manufacturer instructions. Planning drainage before a new deck or redecking project can simplify sequencing.
Measure the grade across the footprint and where the stairs will end. Post heights, landings, water discharge and the use of the area below can change with the actual site.
The supports and house connection need assessment for the proposed loads. A deck that works as an open platform may need changes before a roof or enclosure can be added.
Exterior property work within College Hill, Dunleath and Fisher Park requires a Certificate of Appropriateness before it begins. Check the parcel and discuss the scope with city staff.
The estimate depends on size, height, access, removal, structure, boards, rails and stairs. Roofs, screens and drainage add their own work. Request a written proposal that includes these items so you can compare the full project cost.
Include the address, approximate size and height, condition, material preferences and desired changes. Mention a roof, screens, under-deck space, yard access and any planned heavy loads.
No. An inquiry starts a discussion. The actual contractor, availability and written construction scope need to be confirmed separately.
The images are generated illustrations of deck design and construction concepts. They are not evidence of completed local jobs or identified employees.
Start with your property. Define the work you need.